
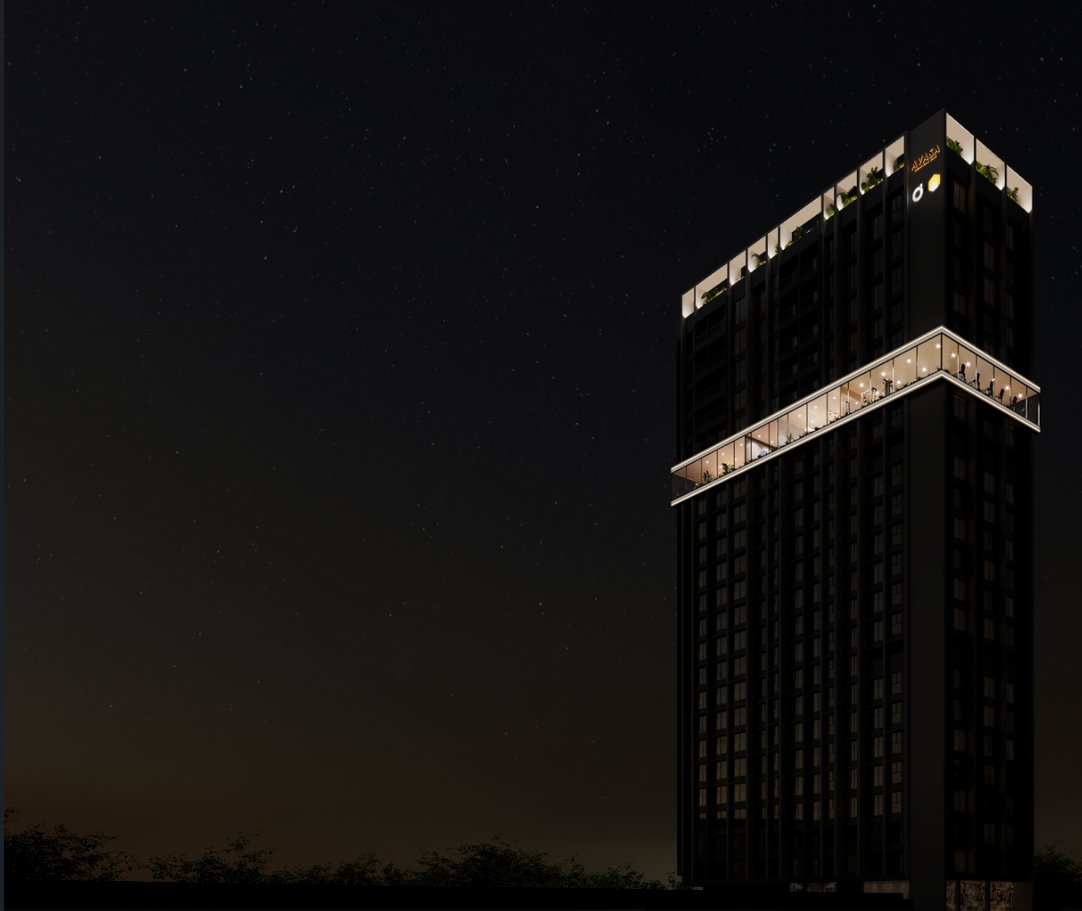
Bringing to you an entire floor dedicated to lifestyle.

The Project
Designed around life.
Dedicated to living.
Introducing Avasa, thoughtfully planned 1 BHK homes in Lokhandwala, Kandivali East.
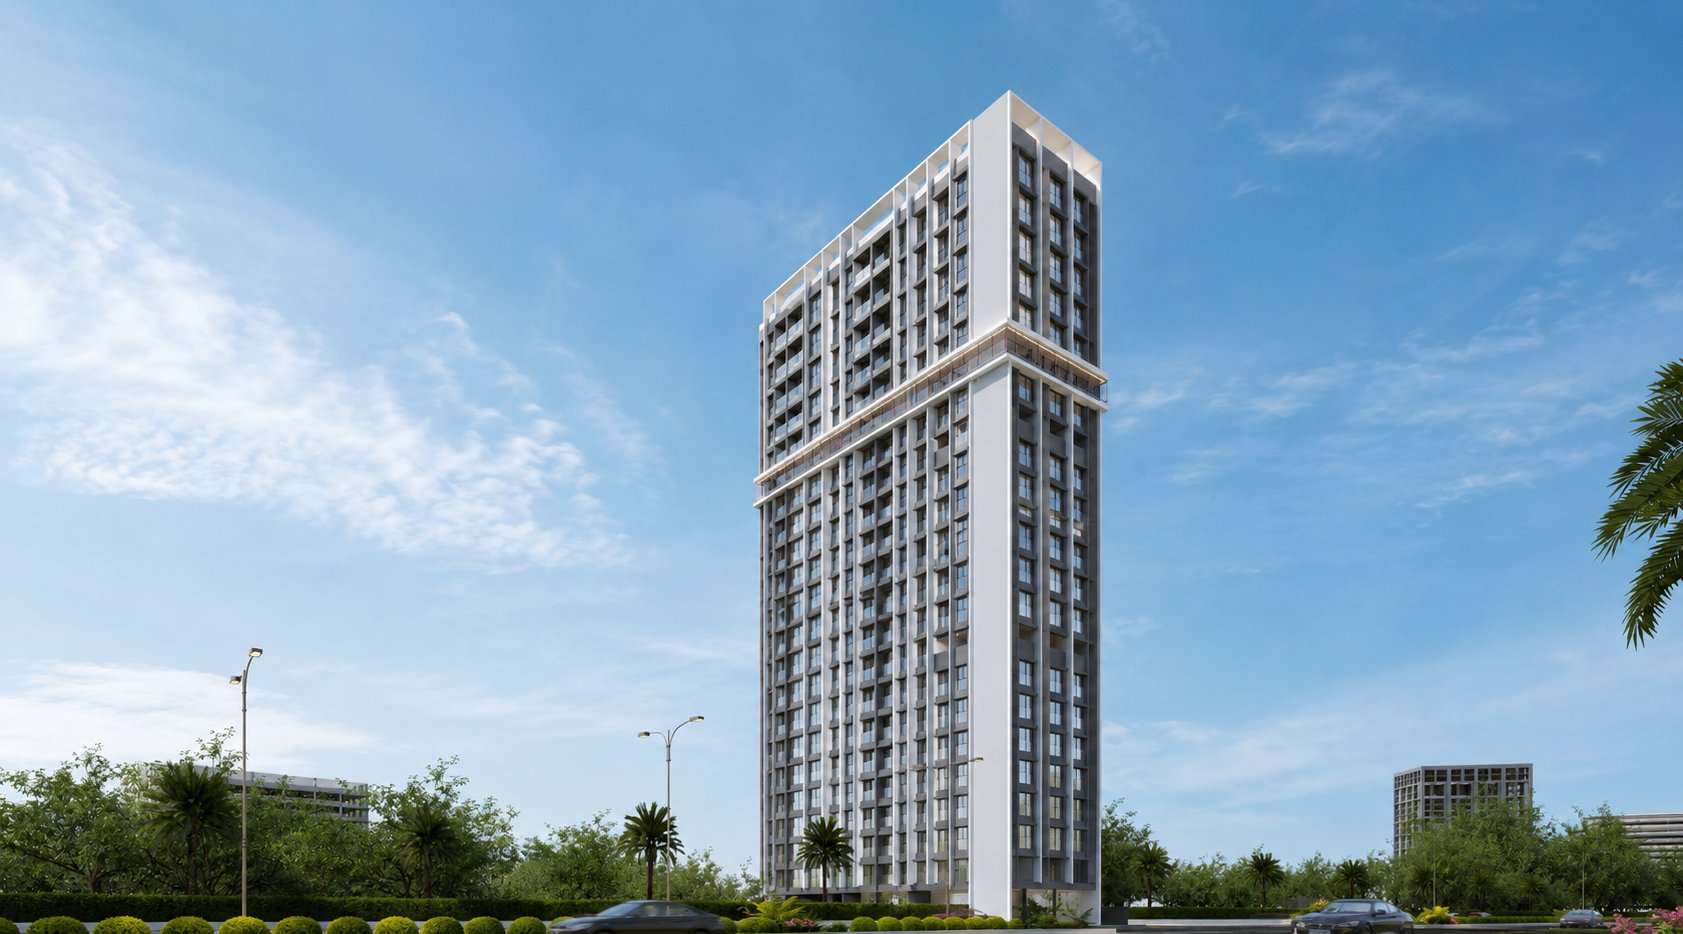
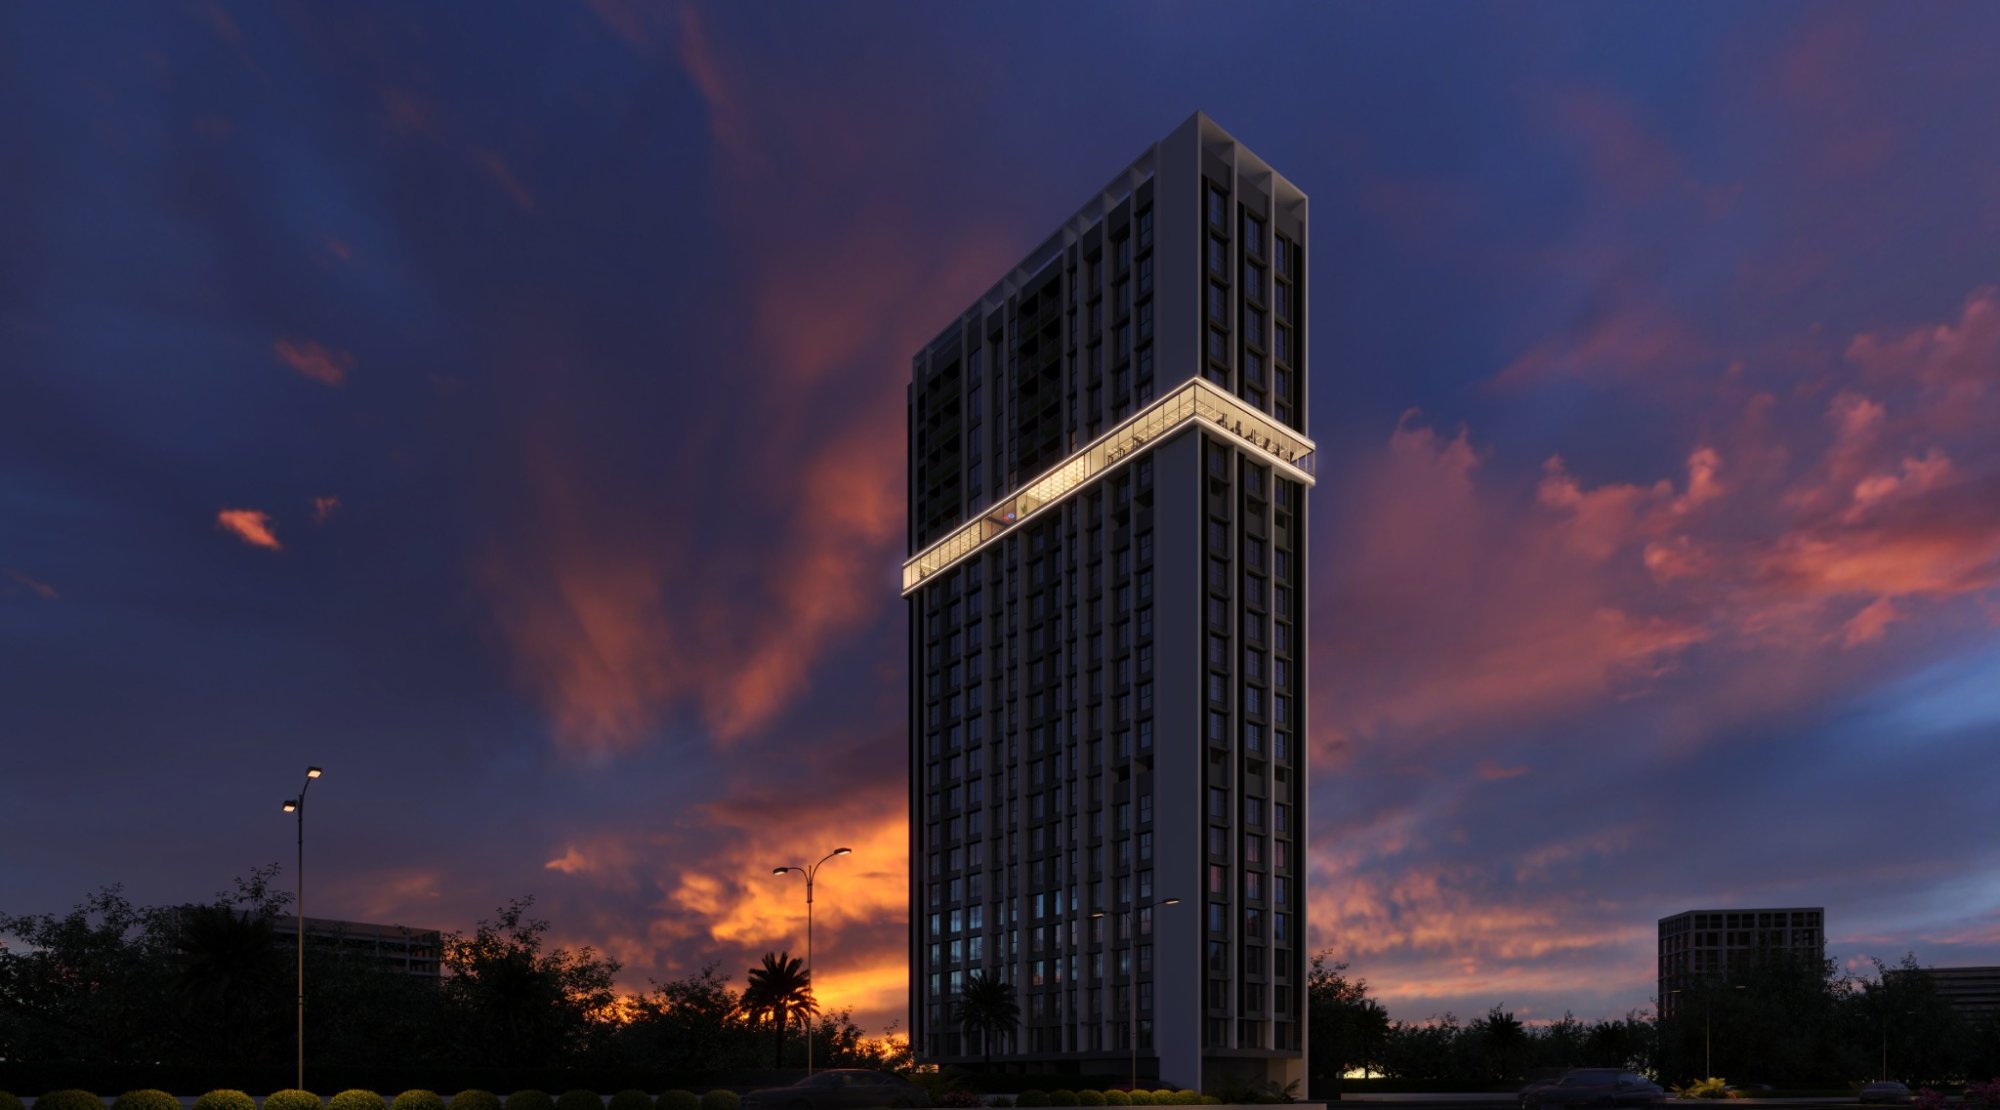
A contemporary 22-storey address where thoughtfully planned residences, an entire floor of amenities and a vibrant rooftop come together to create a more complete way of lifestyle.
Inside every home
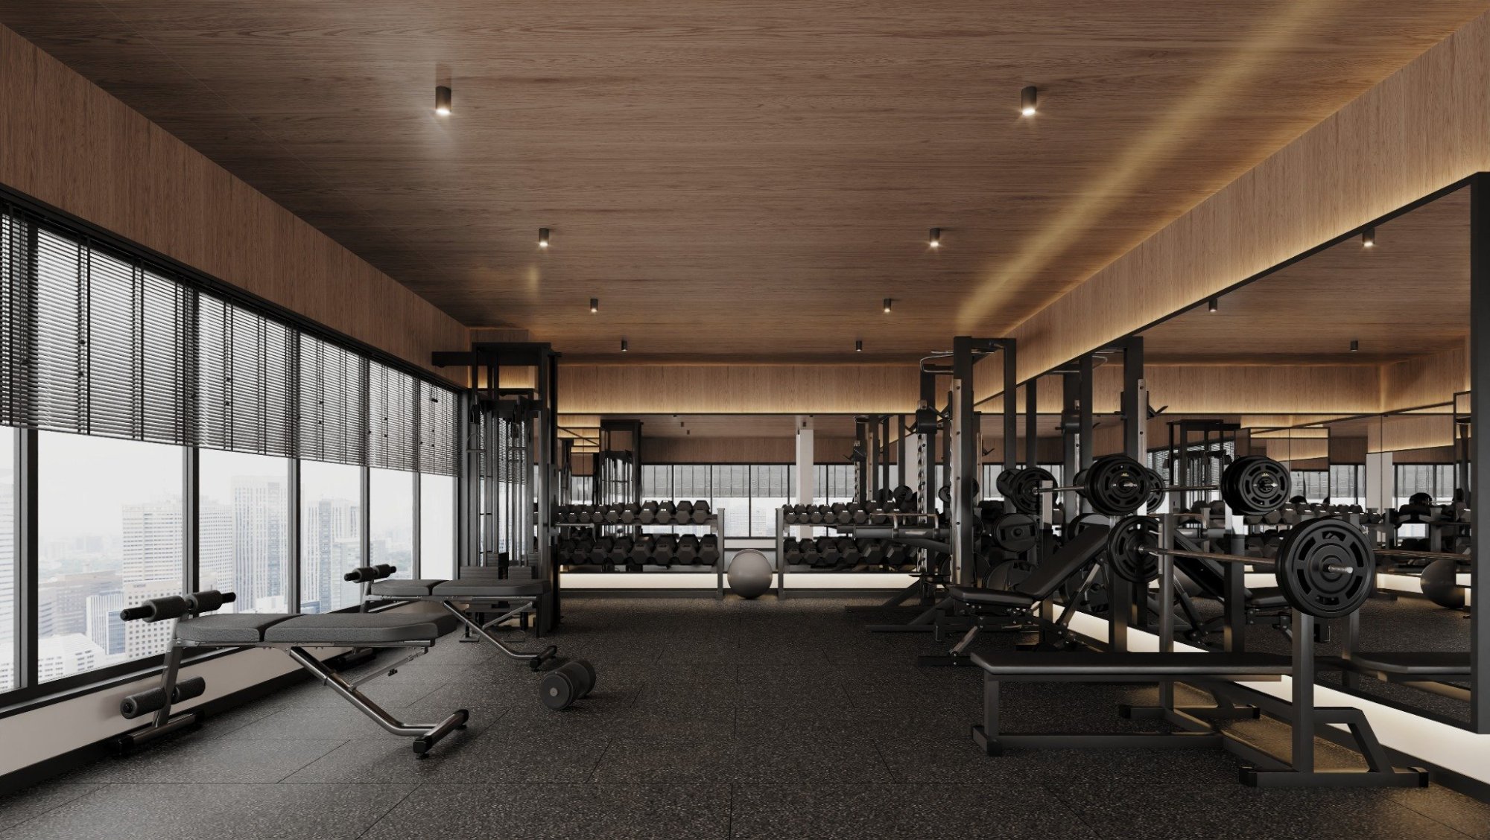
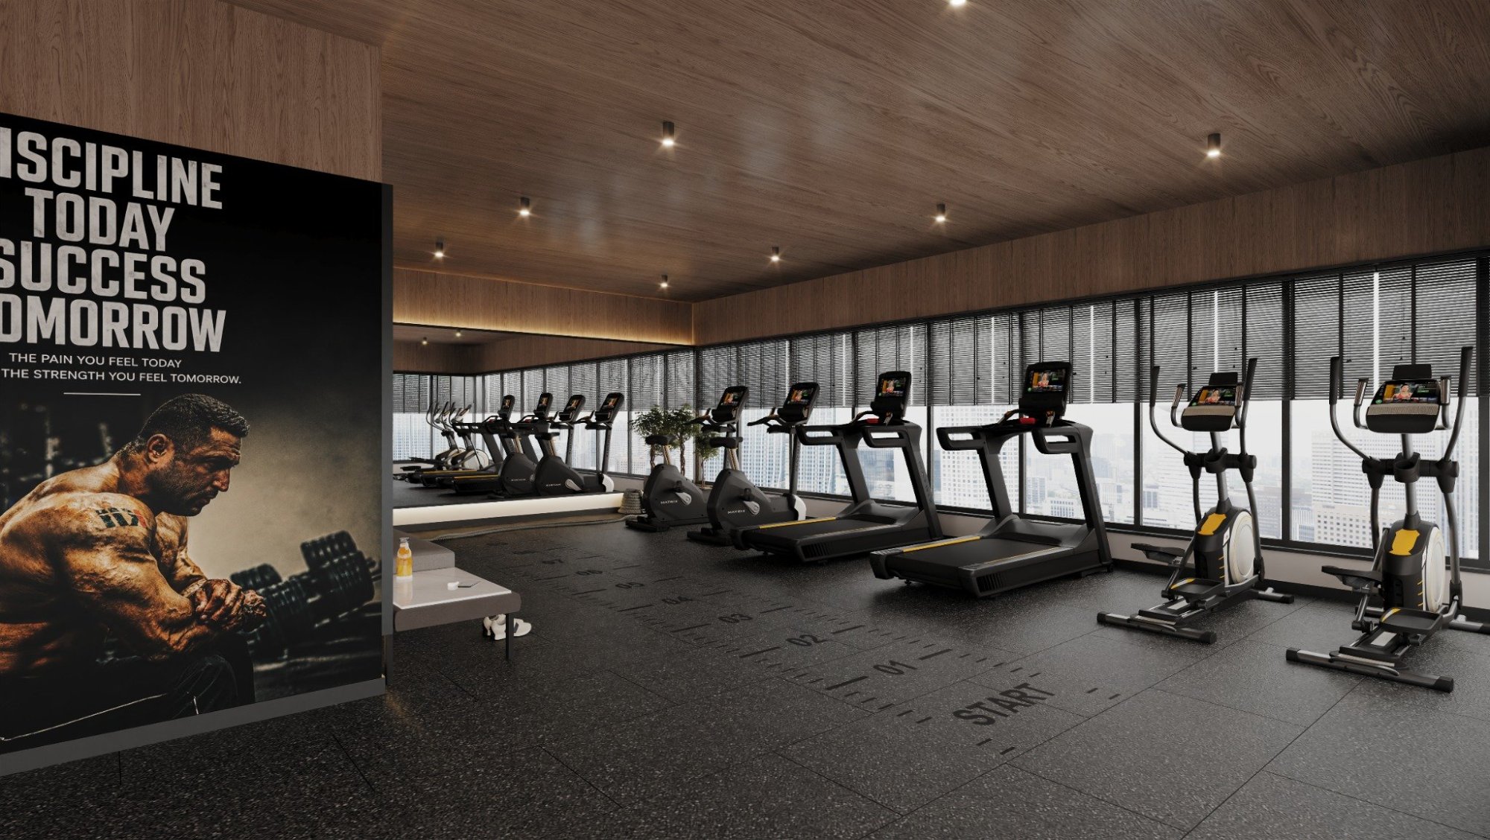
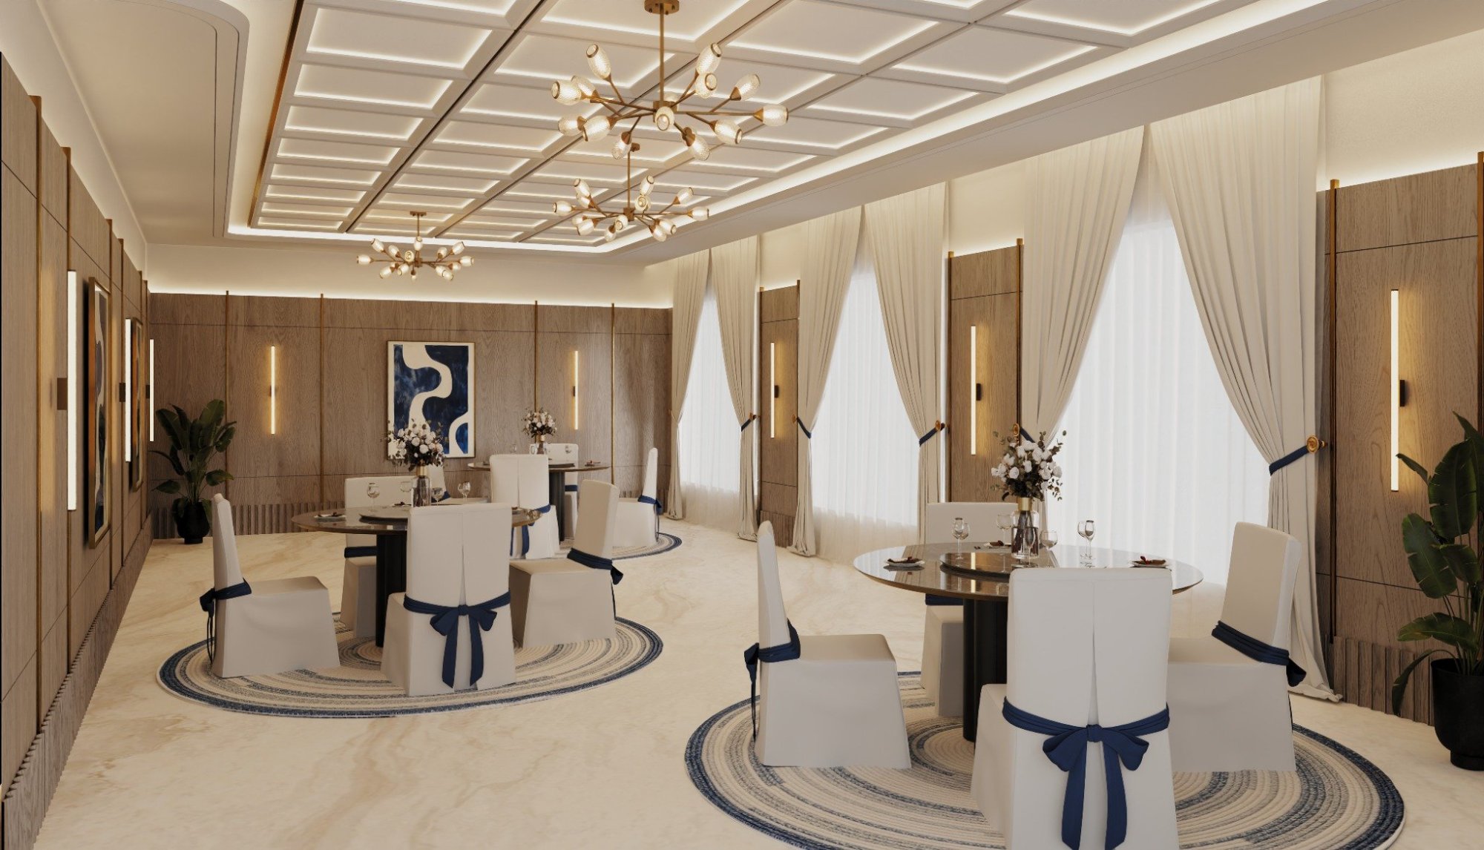
The Resident’s Club
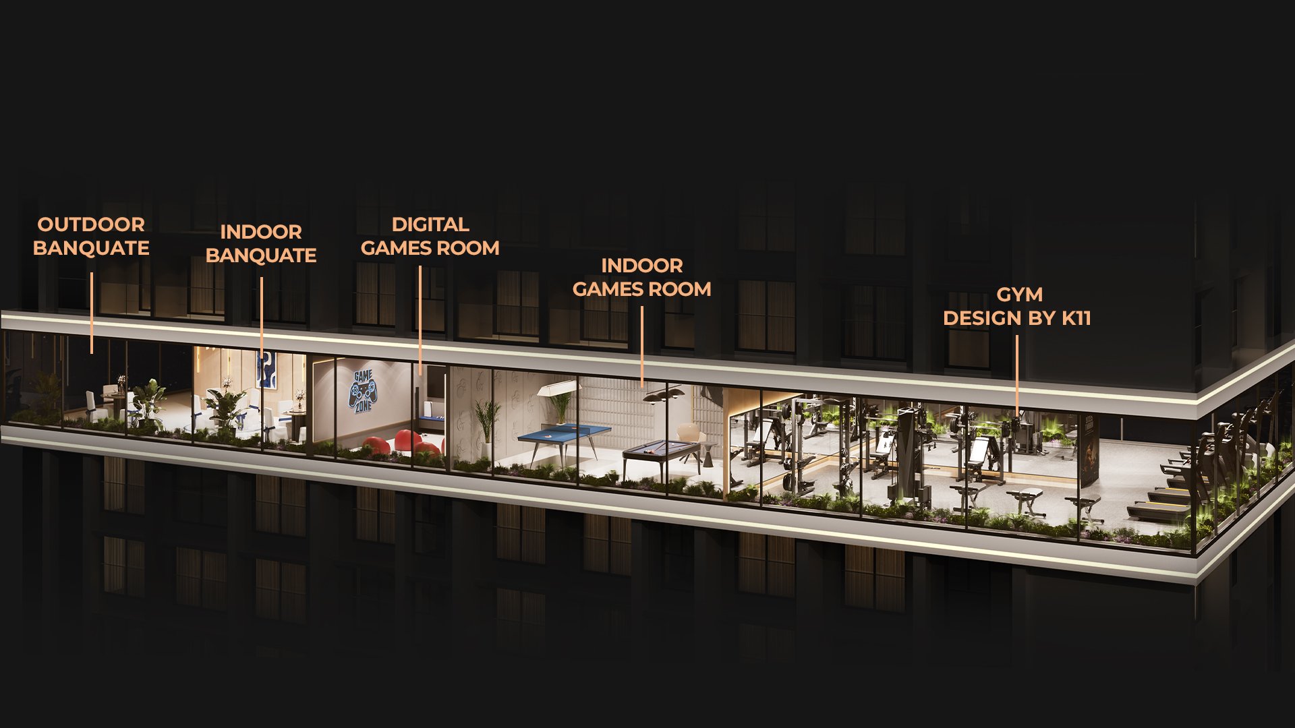
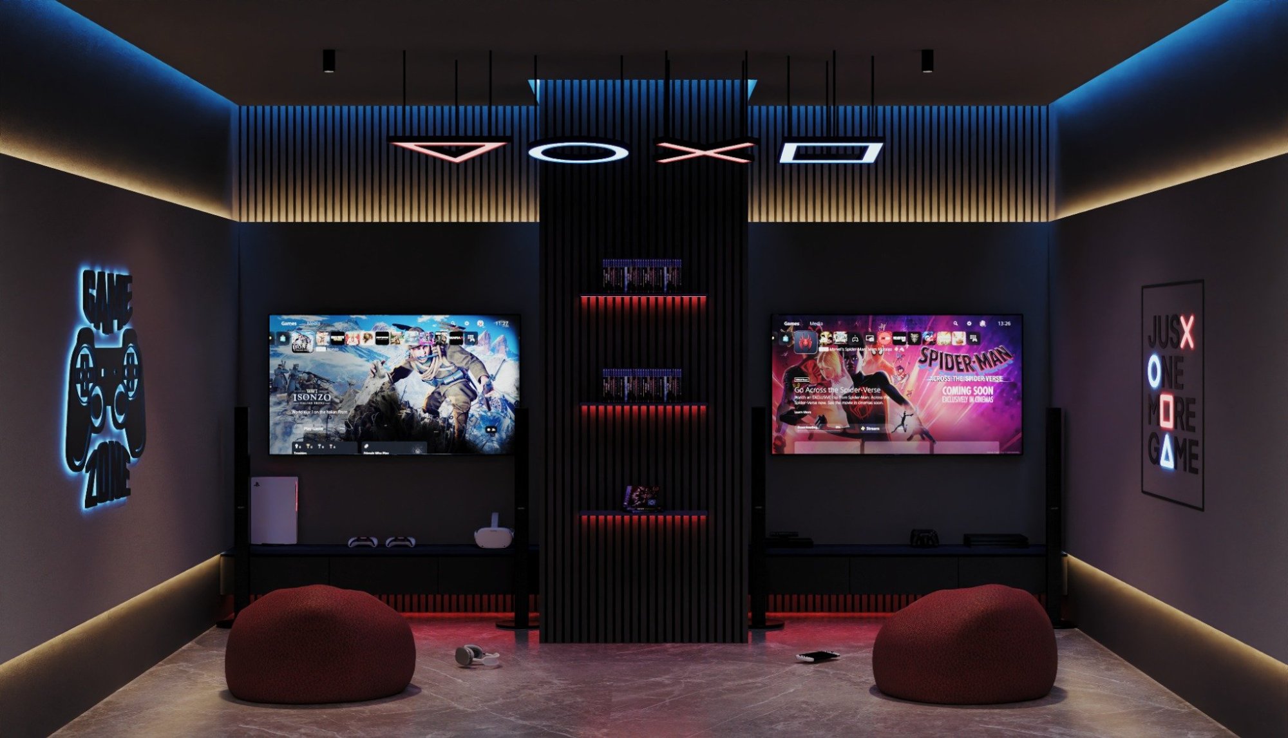
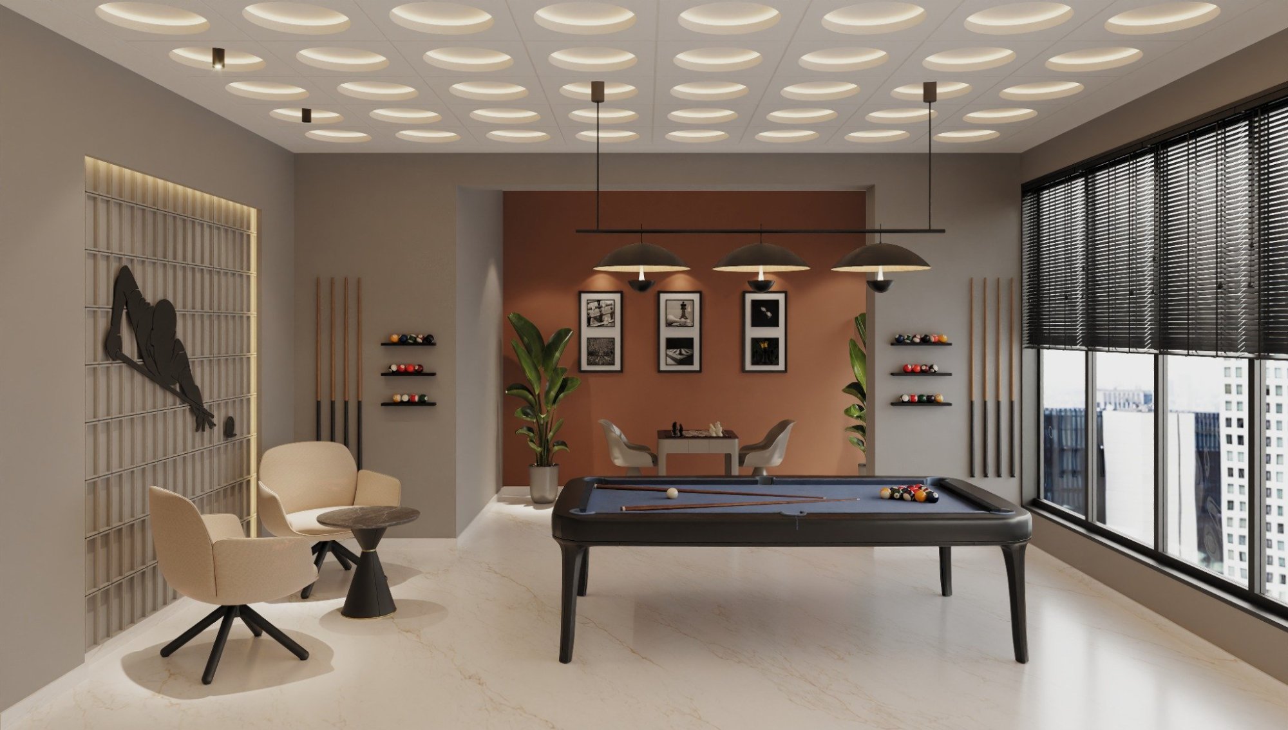
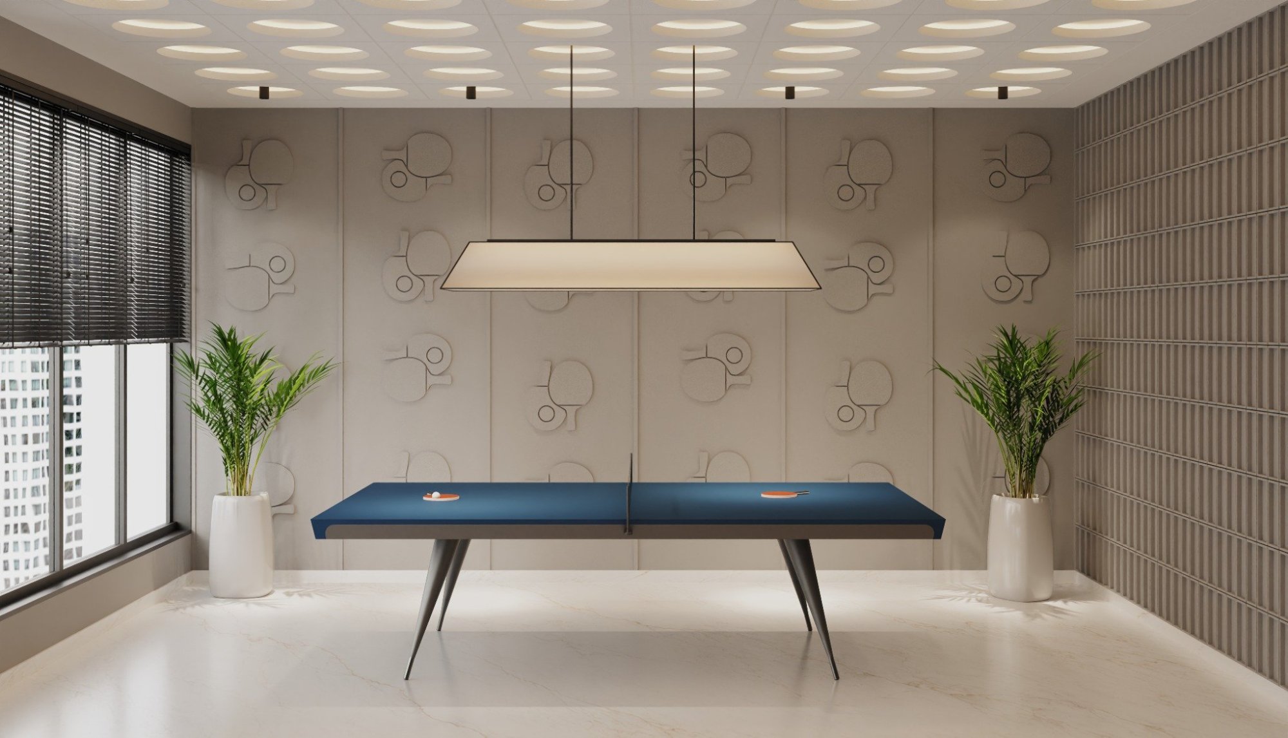
One entire floor dedicated to lifestyle.
On the 17th floor, everyday living rises above the ordinary.
The Resident’s Club brings together thoughtfully planned spaces for fitness, recreation, celebrations and meaningful moments.
More than a collection of amenities, it creates a natural setting for neighbours to meet, connect and build a close-knit community within one thoughtfully planned tower.
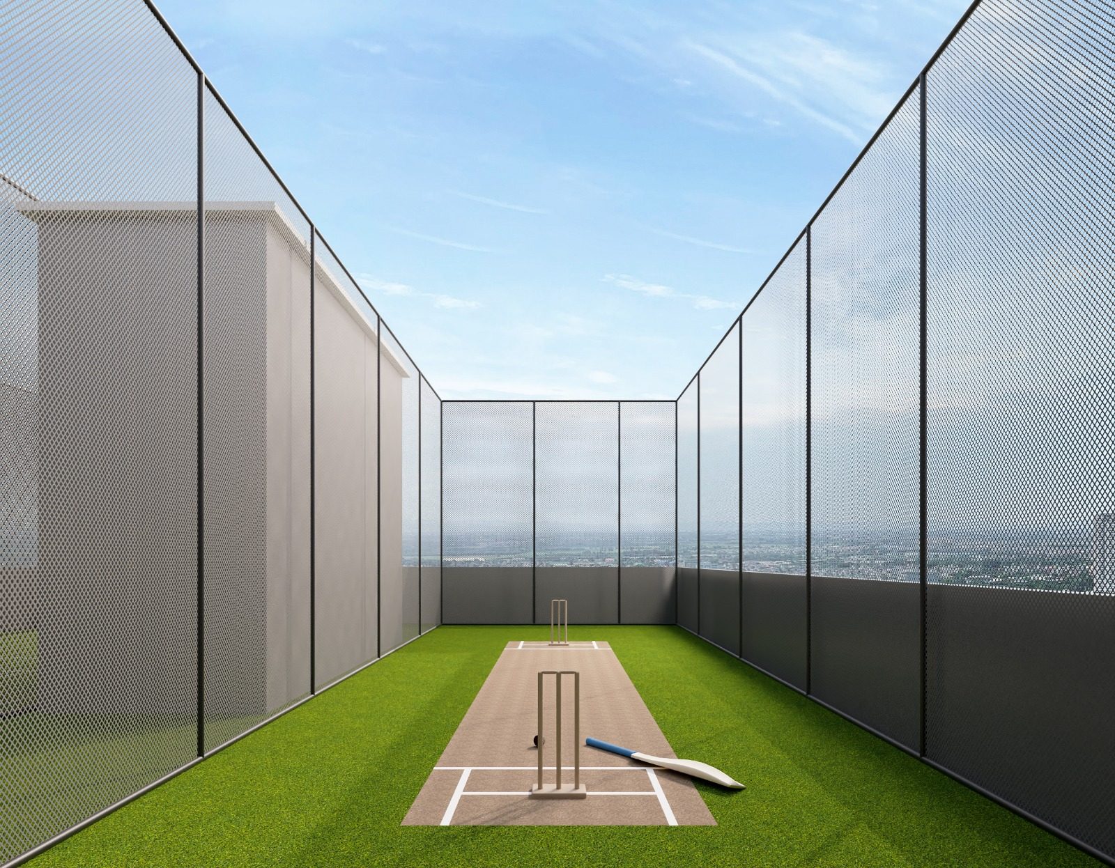
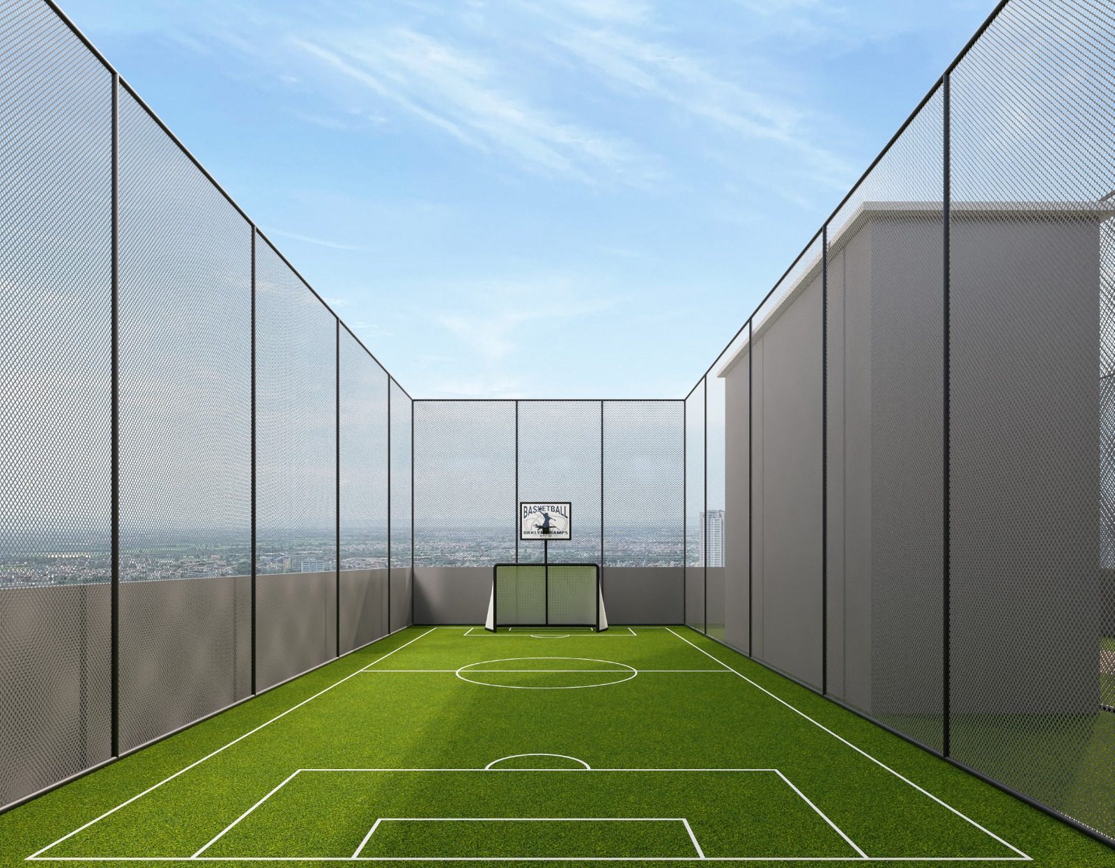
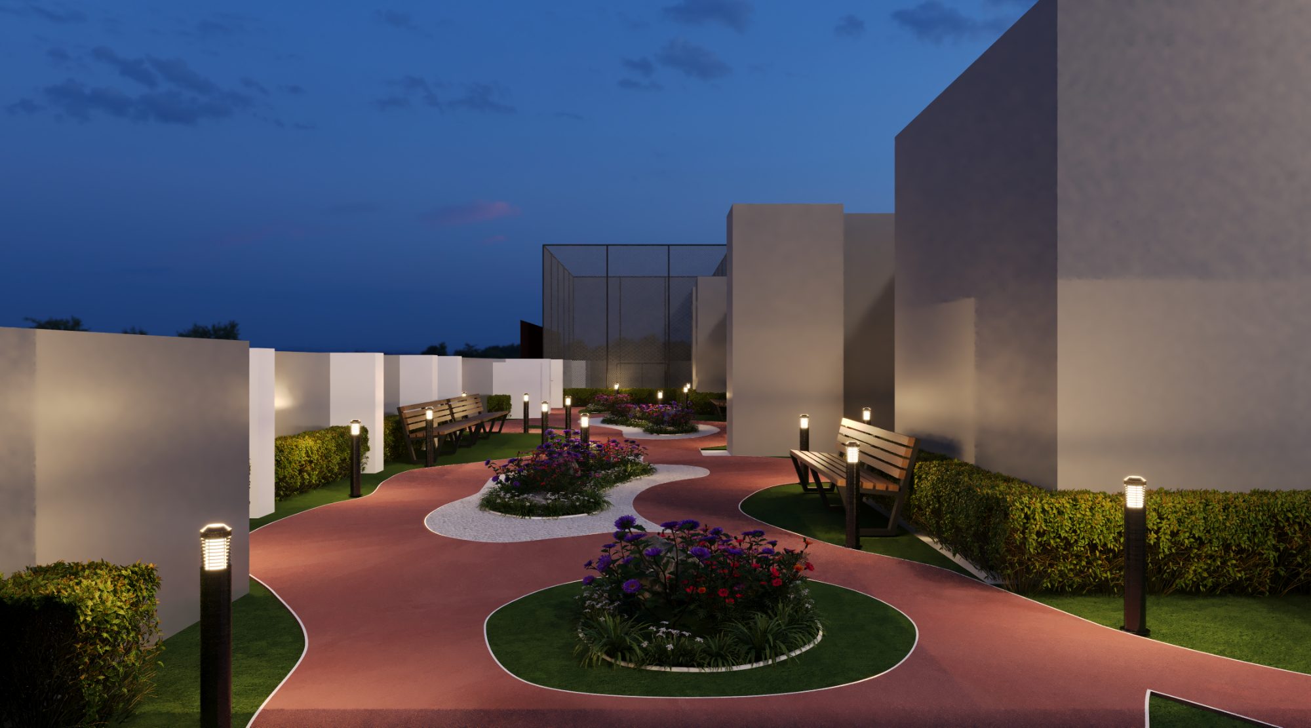
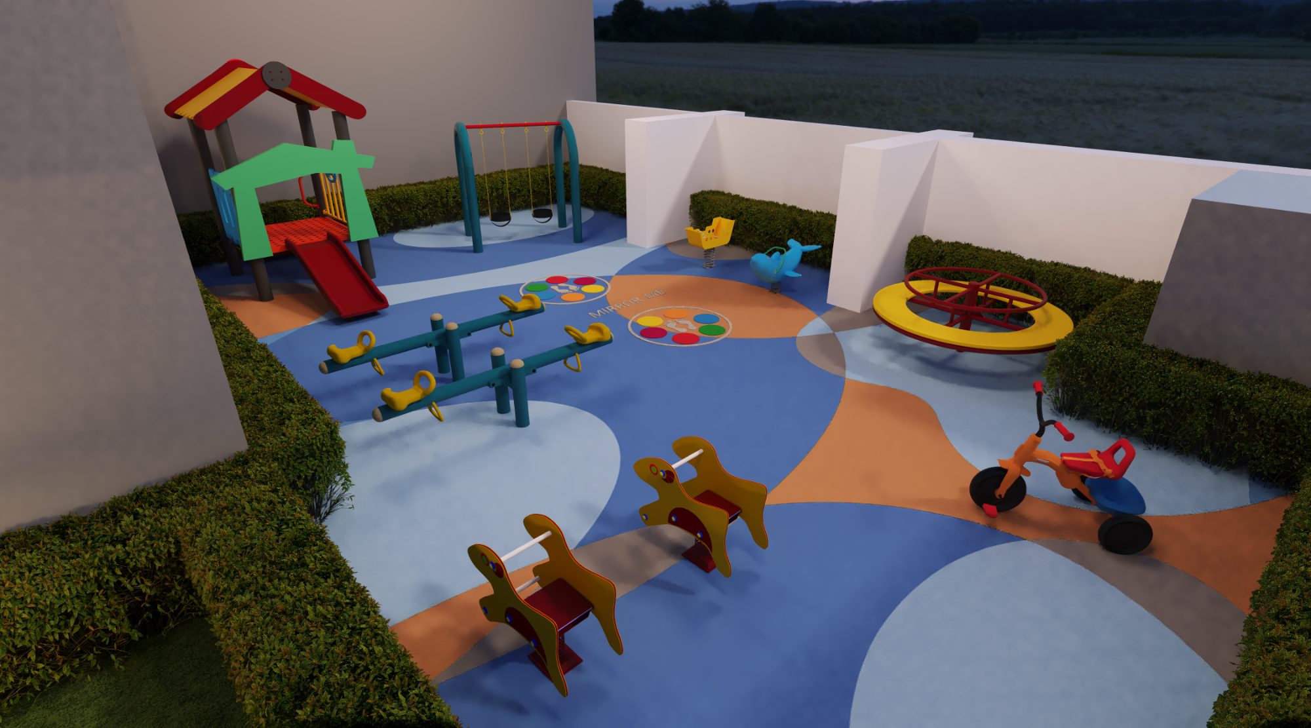
Sky Greens | The Rooftop
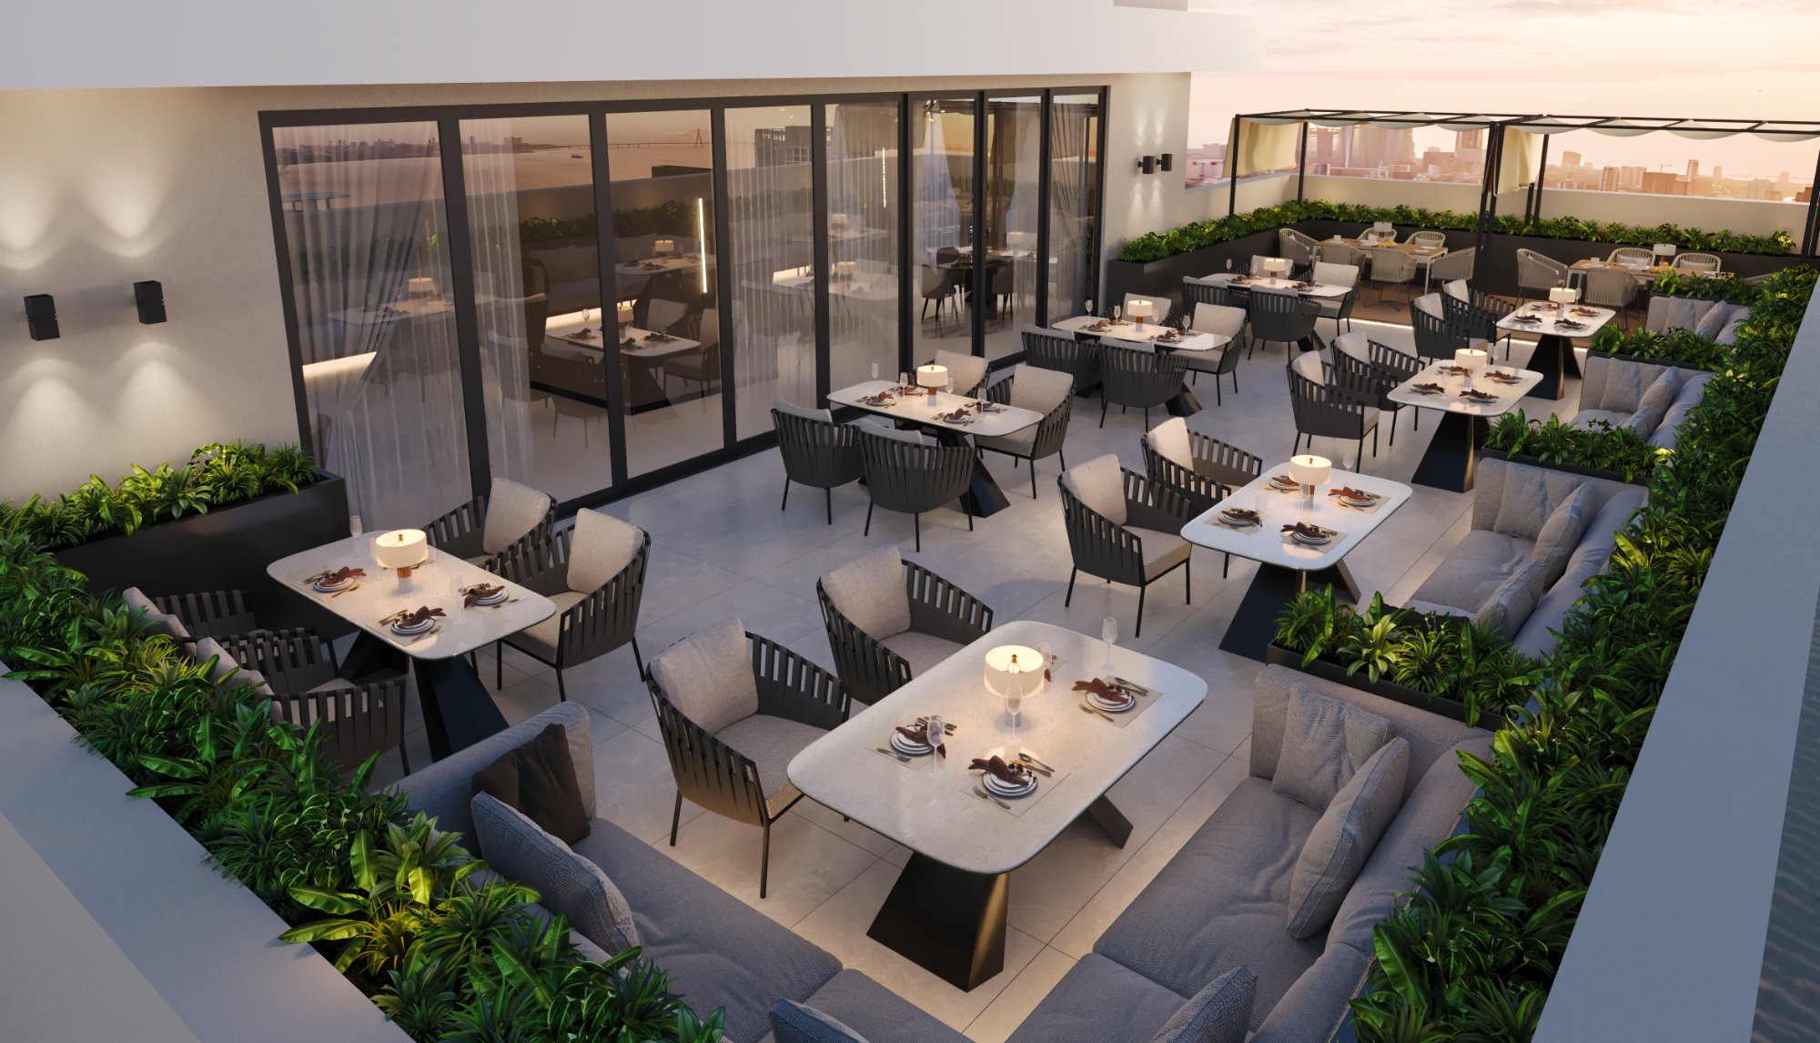
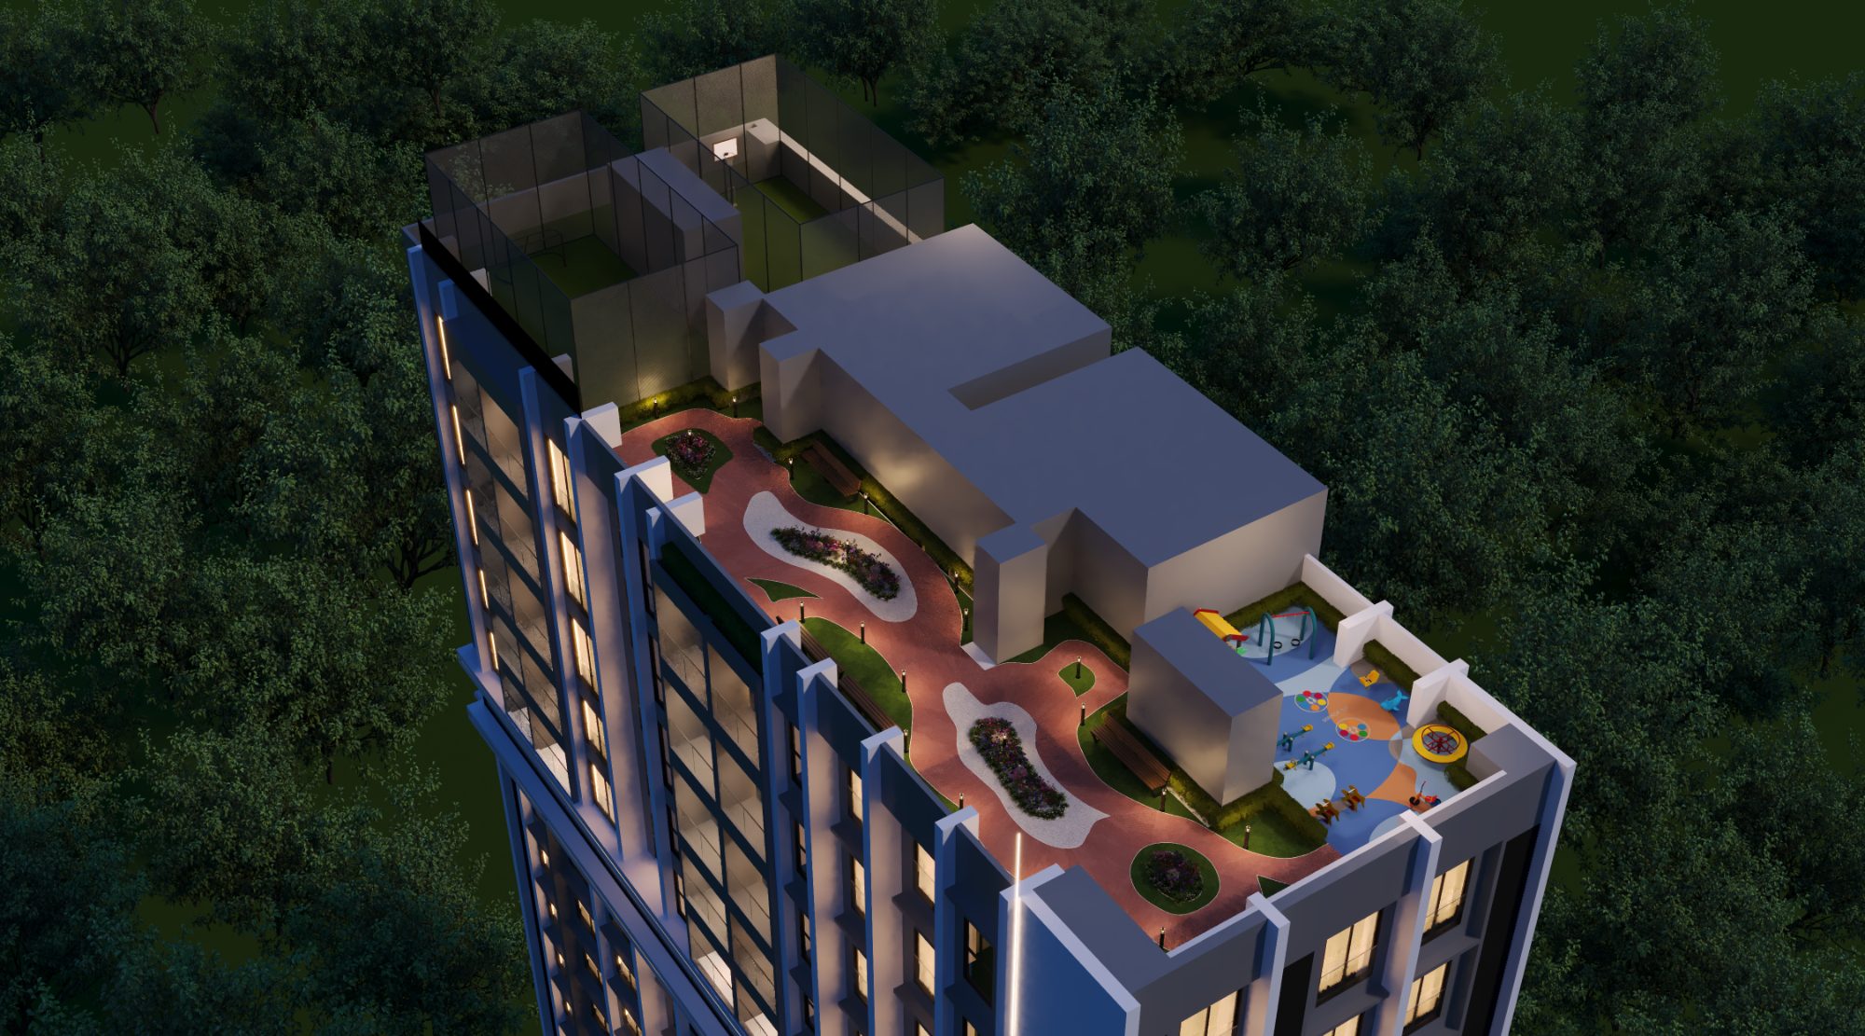
Life opens up under the sky.
At the rooftop, the greens create a refreshing setting for movement, leisure and unhurried moments.
Children can play freely, seniors can spend time in thoughtfully planned lounge spaces, and residents can pause, walk or reconnect in an elevated green environment.
Location
In the heart of
Kandivali East
Located near Lokhandwala Circle in Kandivali East,
Avasa places daily conveniences, business districts,
schools, healthcare facilities and lifestyle destinations within easy reach.
With convenient access to the metro and key arterial roads, the address keeps you connected to Kandivali, the Western Express Highway and the wider city.
The newly constructed 90-ft road now extends from Thakur Village to Goregaon East, adding another convenient connection and making travel across the neighbourhood more seamless.
Configuration
Spaces planned around you
A compact one-bedroom home with french windows and Vastu-aligned planning.
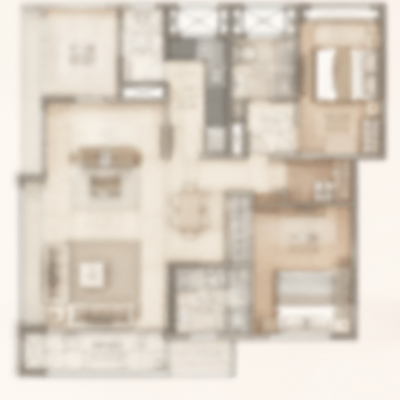
The larger one-bedroom plan, with additional carpet across the living areas.
A one-bedroom home extended by a private deck, open air belonging to the residence itself.

See the seventeenth floor for yourself.
Book a site visit
Please leave your details here. We will get back to you!